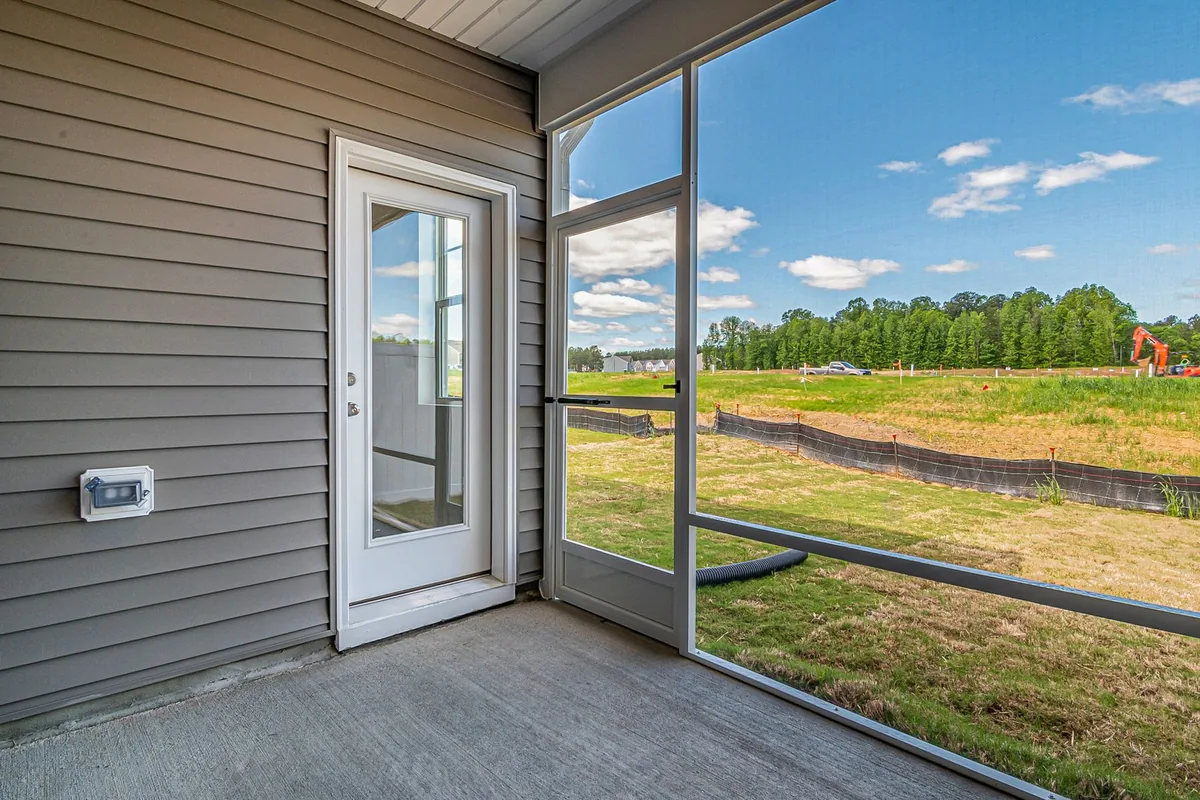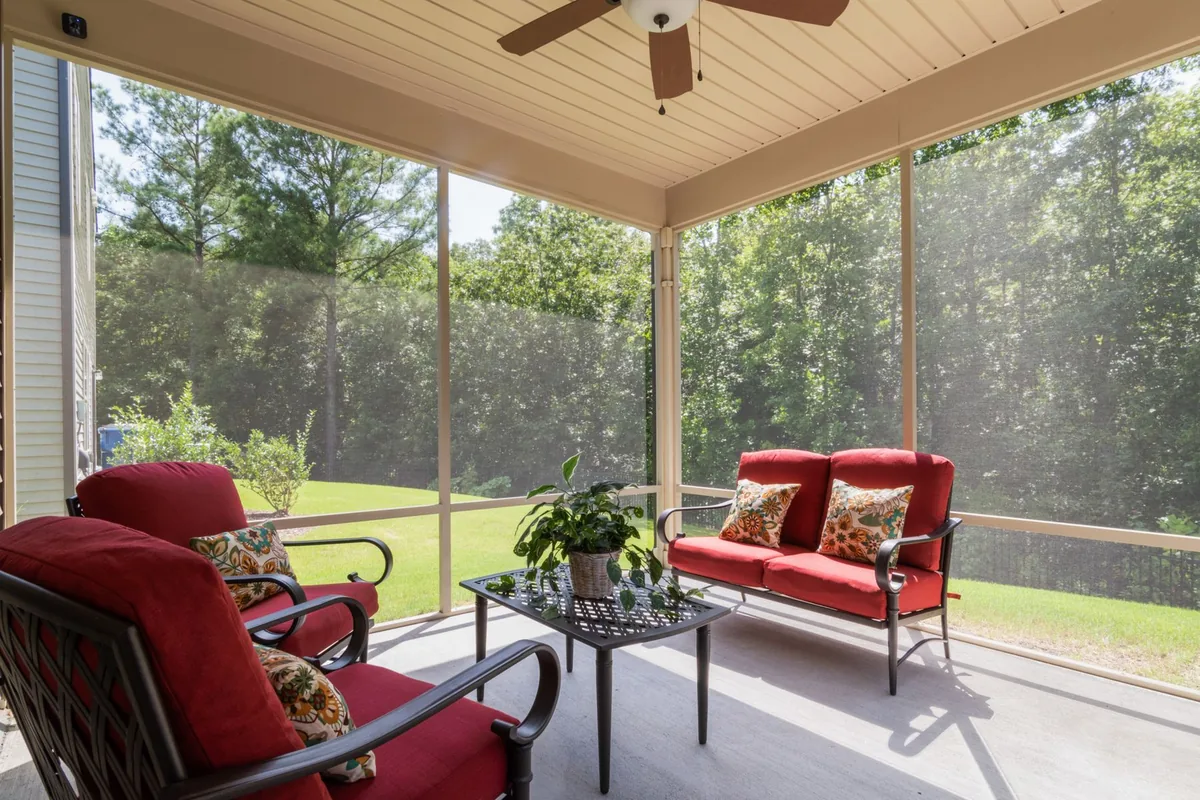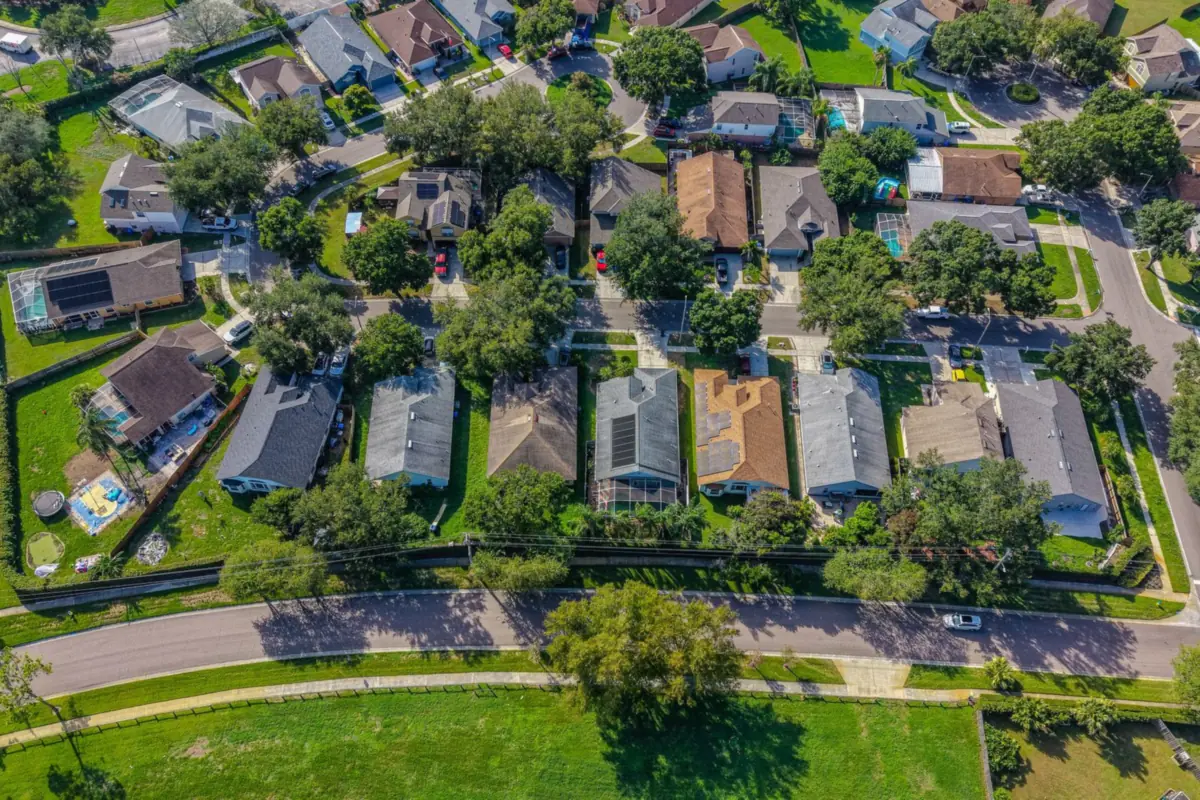
Lanai extension in St. Cloud FL: why the slab comes first
Many St. Cloud houses were built with a lanai just deep enough for a table, under the main roof. Extending it means new concrete out into the yard, and then either a screen enclosure wrapped around it or an insulated aluminum patio roof over it. The enclosure or roof company draws the plan; the concrete has to match it, with a thickened edge or footings where the posts land and anchors where they bolt down.
- Enclosure or roof plan in hand before the forms go in, so post locations are known.
- New slab doweled to the old lanai slab so the two stay level with each other.
- Surface kept at least 4 inches below the stucco or siding on the house.
- Slope away from the house toward the yard, with the screen wall's kick plate considered.
- Condensate line, downspouts and sprinkler heads moved to discharge a foot or more from the house.
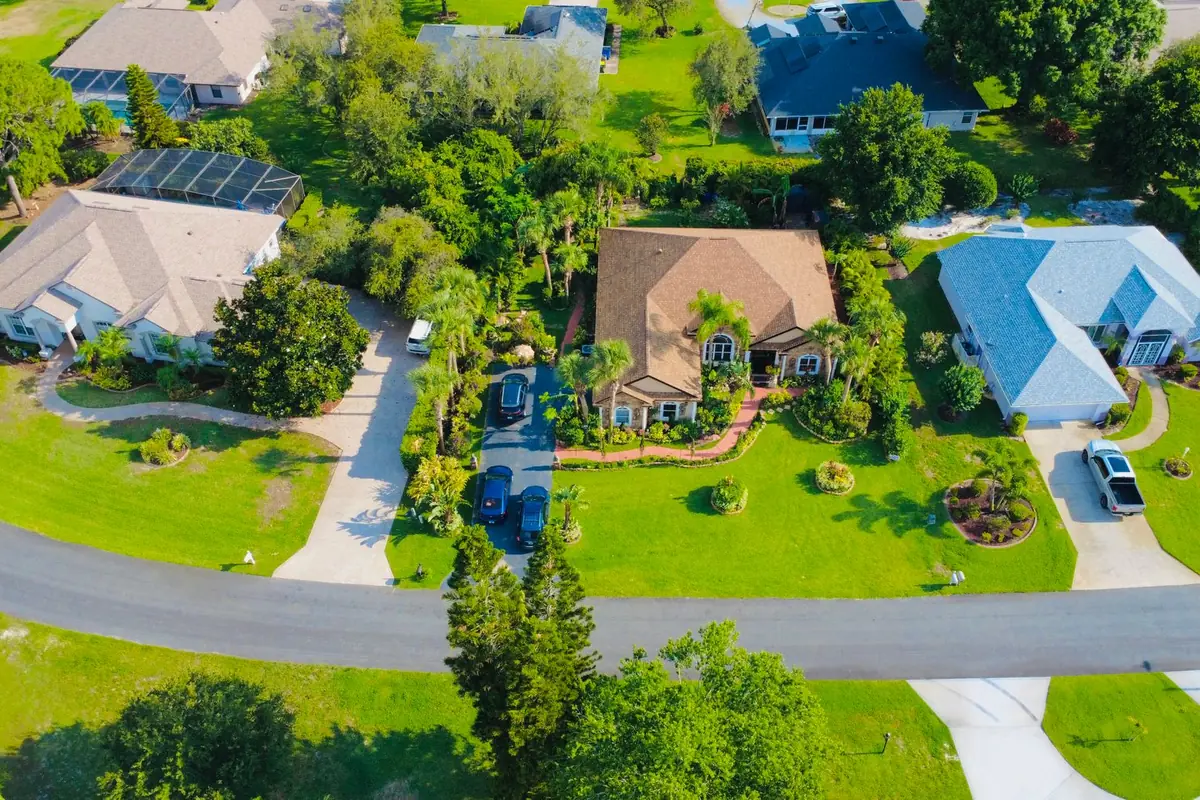
Permits: the slab and the structure
The City of St. Cloud's 2026 fee schedule (Resolution 2026-048R) prices these jobs as additions, with separate lines for new and existing concrete. Plan review and administrative percentages are added to the base fees.
| Permit line | Base fee |
|---|---|
| Screen enclosure, new concrete | $105.00 |
| Screen enclosure, existing concrete | $75.00 |
| Screen enclosure, concrete pad with roof | $95.00 |
| Patio roof, new concrete | $100.00 |
| Patio roof, existing concrete | $70.00 |
| Concrete pad alone (residential other) | $60.00 |
Source: City of St. Cloud Building Fee Schedule, Resolution 2026-048R, Exhibit A. In unincorporated Osceola County, screen rooms and pool screen enclosures are permitted by the county; see the county guide.
Outside city limits the county permits it; the Osceola County guidehas the county's slab fees, and the St. Cloud guidethe City's exemption rules.
The termite rules next to the house
Clearance
The Florida Building Code wants at least 6 inches between wall coverings and grade so termite tubes can be seen, with an exception for a 4 inch inspection space above patio and garage slabs. A lanai slab poured right up to the stucco hides that strip. A soil-treated patio on masonry construction may come up to the interior floor level, another listed exception.
Treatment
When the house was protected with soil treatment, the code also calls for treatment under all exterior concrete within 1 foot of the walls. The termite pretreatment guide quotes the sections; a licensed pest control company handles the treatment itself.