Concrete patios in St. Cloud FL: the common jobs
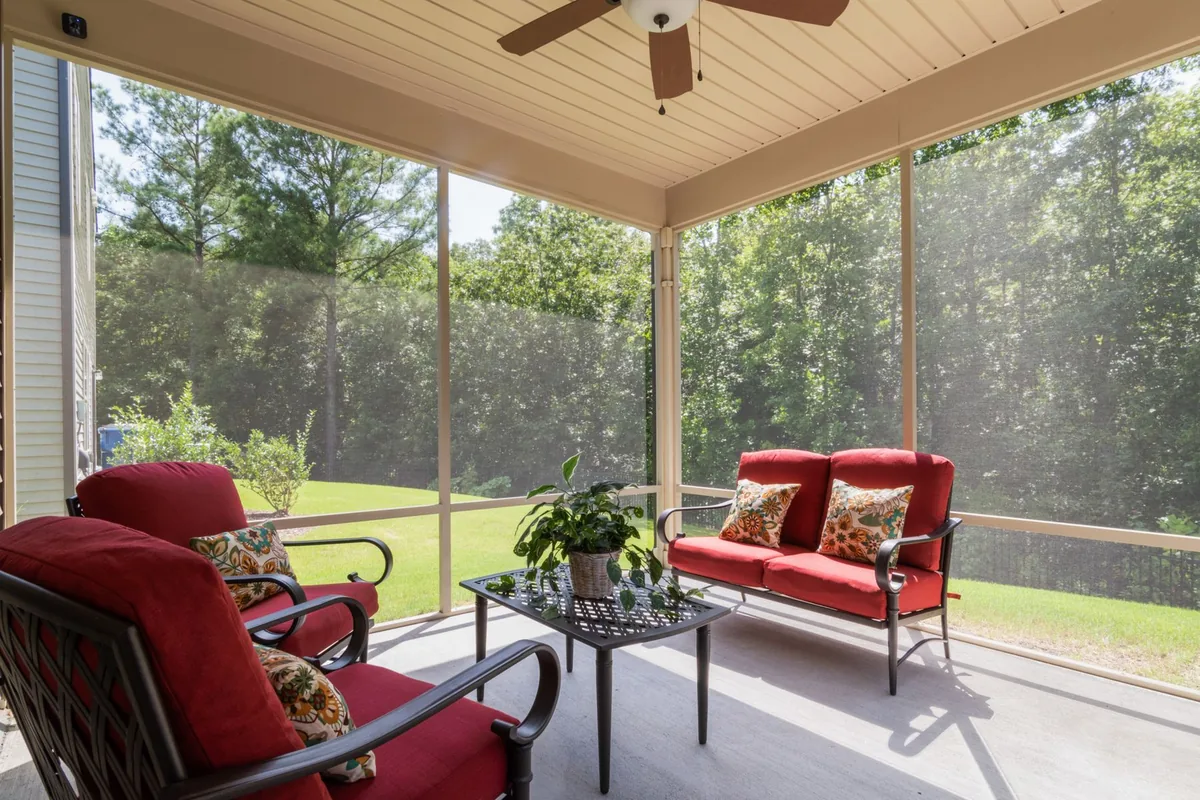
Newer St. Cloud houses usually come with a small slab outside the slider, often under the roofline, and not much else. The patio work that follows is predictable: extend that slab out into the yard, pour a separate seating area or fire pit pad, or pour a slab sized for a screen enclosure or an aluminum patio roof that will go up afterward. The last one is the job to plan most carefully, because the enclosure's posts land on the slab edge.
Patio prices by size
| Patio | Square feet | Installed cost |
|---|---|---|
| Under about 200 sq ft (e.g. 10 x 12 ft) | 120 to 200 | Priced per job with a minimum charge; a 10 x 12 ft slab models at $920 to $3,080, typically $1,550 (concreteslabcost.com) |
| 16 x 20 ft | 320 | $1,280 to $2,240 |
| 20 x 20 ft | 400 | $1,600 to $2,800 |
| 20 x 24 ft | 480 | $1,920 to $3,360 |
| 20 x 30 ft | 600 | $2,400 to $4,200 |
Rates: Angi, How Much Does a Concrete Patio Cost in Orlando, FL? (2026), $4 to $7 per sq ft, for patios from about 200 sq ft up; Angi also puts the average Orlando concrete patio at $1,666 to $4,063 in total, with most homeowners spending $2,865, so a small patio often costs more than its square footage suggests; concreteslabcost.com concrete pad cost (October 2026) for small slabs, where the visit, forms and a short load of concrete cost about the same whatever the size. Grading, tear-out and thickened edges for a roof are extra. Quotes vary by site.
Patios next to the house: the code details
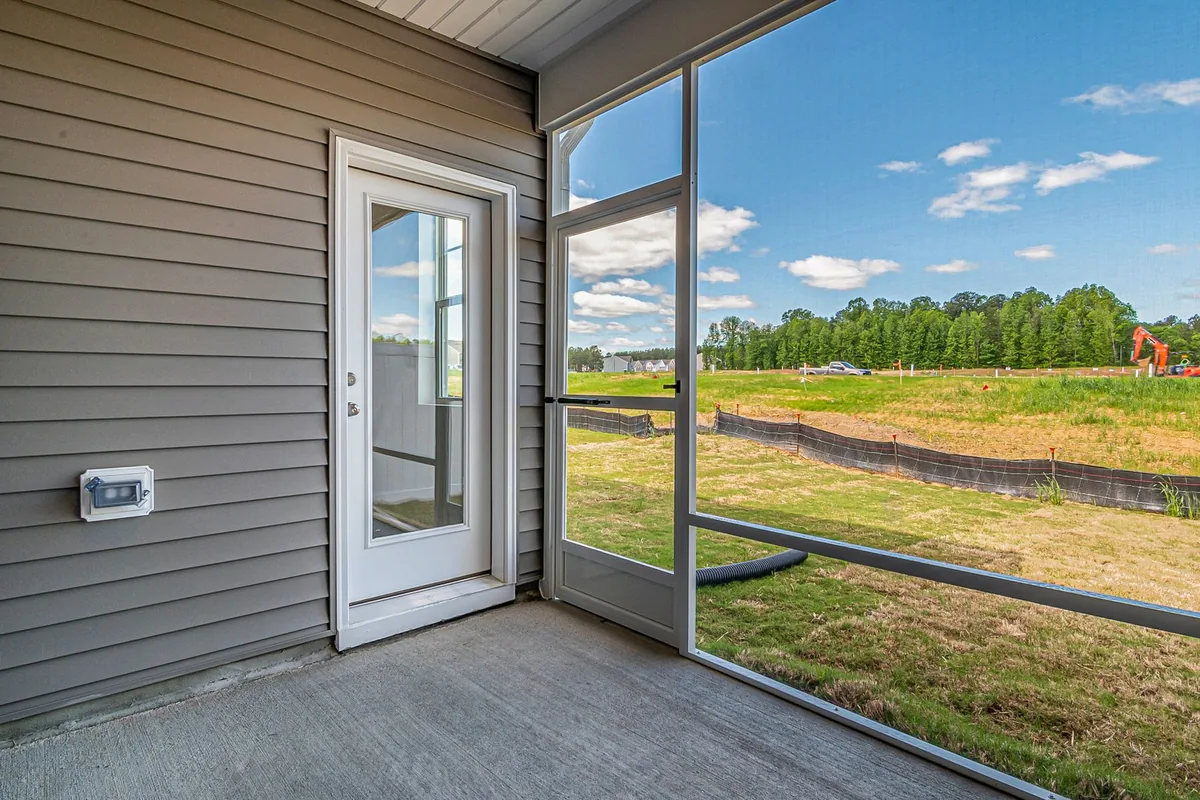
Two Florida Building Code rules decide how a patio meets the wall. First, the clearance rule: between the wall finish and the ground the code wants at least 6 inches, with an exception that allows a 4 inch inspection space above patio and garage slabs. A patio poured to the bottom of the stucco hides the place termites come up. Second, if the house was protected with a soil treatment, the code also calls for treatment under all exterior concrete within 1 foot of the walls. The termite pretreatment guide quotes both sections.
The same code section asks that downspouts, condensate lines and sprinkler heads discharge at least 1 foot from the house. On a new patio that usually means extending the AC condensate line and moving a sprinkler head before the pour.
Slope and drainage
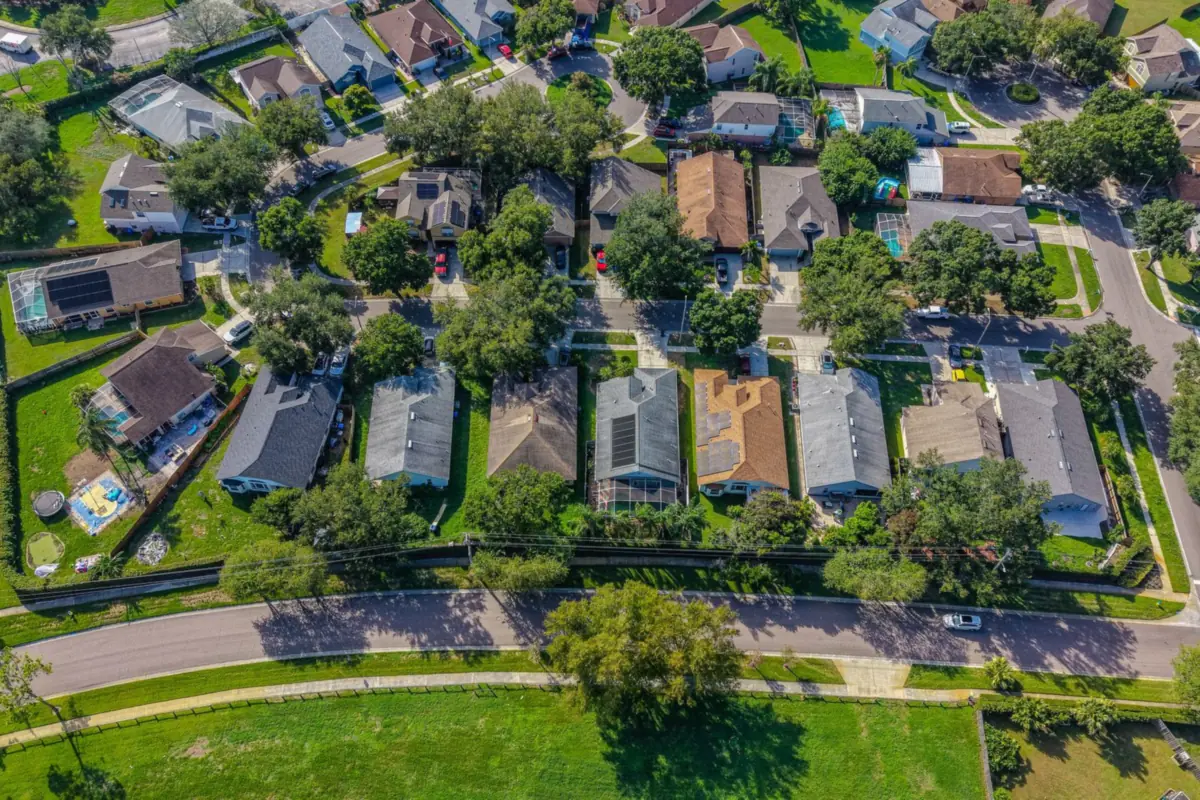
A patio is formed to fall away from the house so rain runs into the yard, not toward the door. On the flat, sandy lots here that fall is gentle, and the edge of the patio is kept a little above the lawn so water doesn't sit against it after an afternoon storm.
Finishes and covers
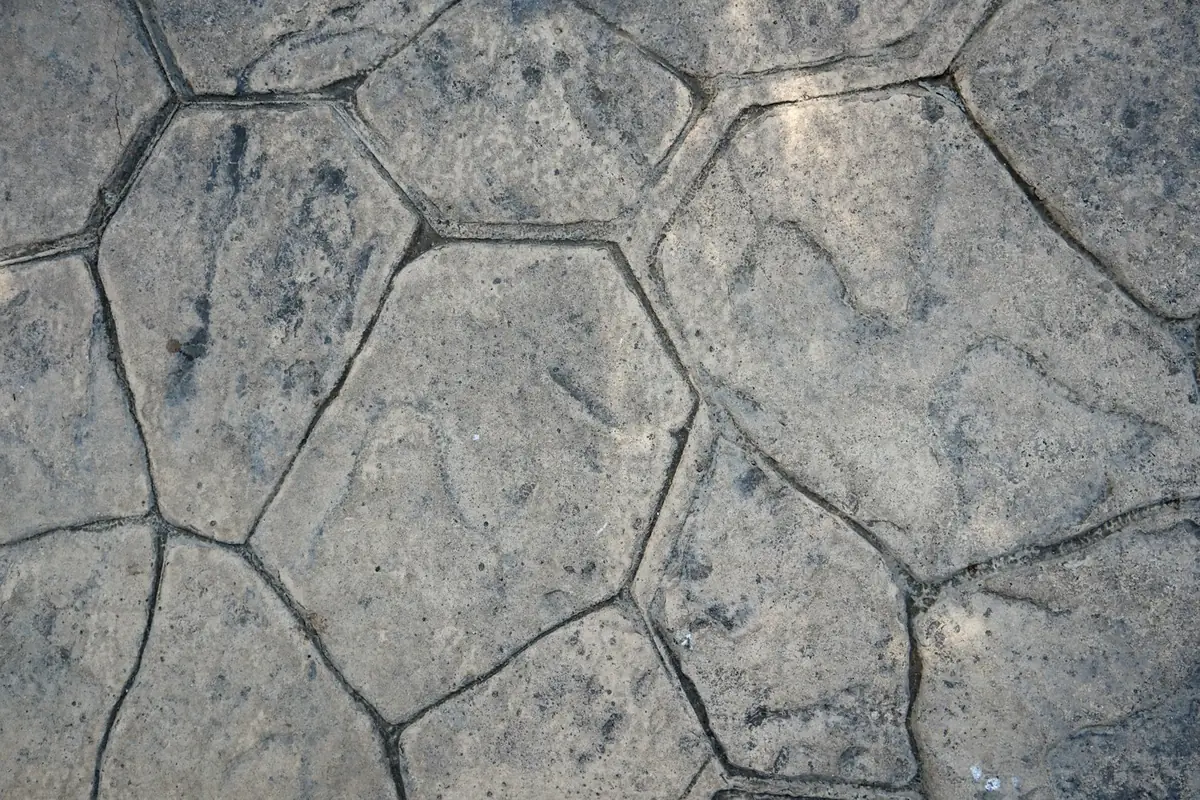
A broom finish is the plain, grippy default. A stamped patio imitates flagstone, slate or brick in one pour, at a higher price and with resealing every few years. A patio going under a screen cage or roof is better planned as a lanai extension, because the City permits the slab with the structure. If the patio sits beside a pool, it becomes a pool deck, with its own slope and coating choices. The pavers vs concrete guide compares the paver option.