Concrete slabs in St. Cloud FL: what they hold
- Detached garages, workshops and carports, usually with thickened edges where the walls or posts land.
- Room additions and screen rooms that tie into the house slab.
- Pole barns and equipment slabs on rural lots out toward Holopaw.
- Shed slabs too big to count as a pad; small pads are on their own page.
- Slab-on-grade foundations, poured to the engineer's or the plan's footing and steel details.
Every one of those is permitted work. Inside St. Cloud the City issues the permit; in Harmony, Narcoossee, Holopaw and the rest of unincorporated Osceola County it is the county, which lists "slab with footers" among the jobs that need one. The St. Cloud permit guide and Osceola County permit guide list the fees.
What goes into a slab here
Ground and fill
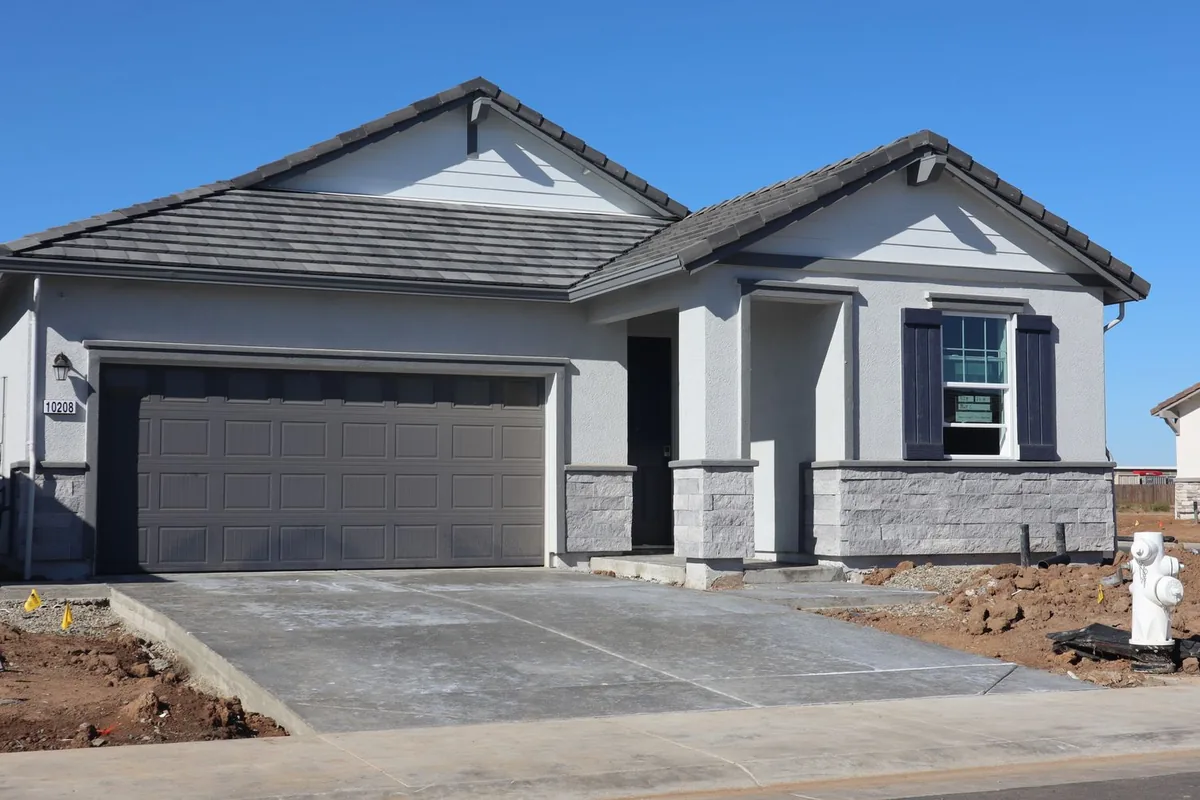
The native ground around St. Cloud is mostly deep flatwoods sand, and the USDA describes the common Smyrna series as having its water table within 18 inches of the surface for one to four months in most years. Slabs are built up on clean fill compacted in lifts, and the grade around them is set so water drains off and away. The sandy soil guide has the soil survey details.
Termite treatment and vapor retarder
For a slab that is part of a building, the Florida Building Code requires termite protection for new construction. With soil treatment, the soil is treated after excavation, fill and compaction are finished, any soil disturbed afterward is retreated, and the treated soil is covered with at least a 6 mil vapor retarder; if it rains before the retarder is down, the soil is treated again. A licensed pest control company issues the certificate of compliance. The termite pretreatment guide quotes each step.
Steel, thickness and edges
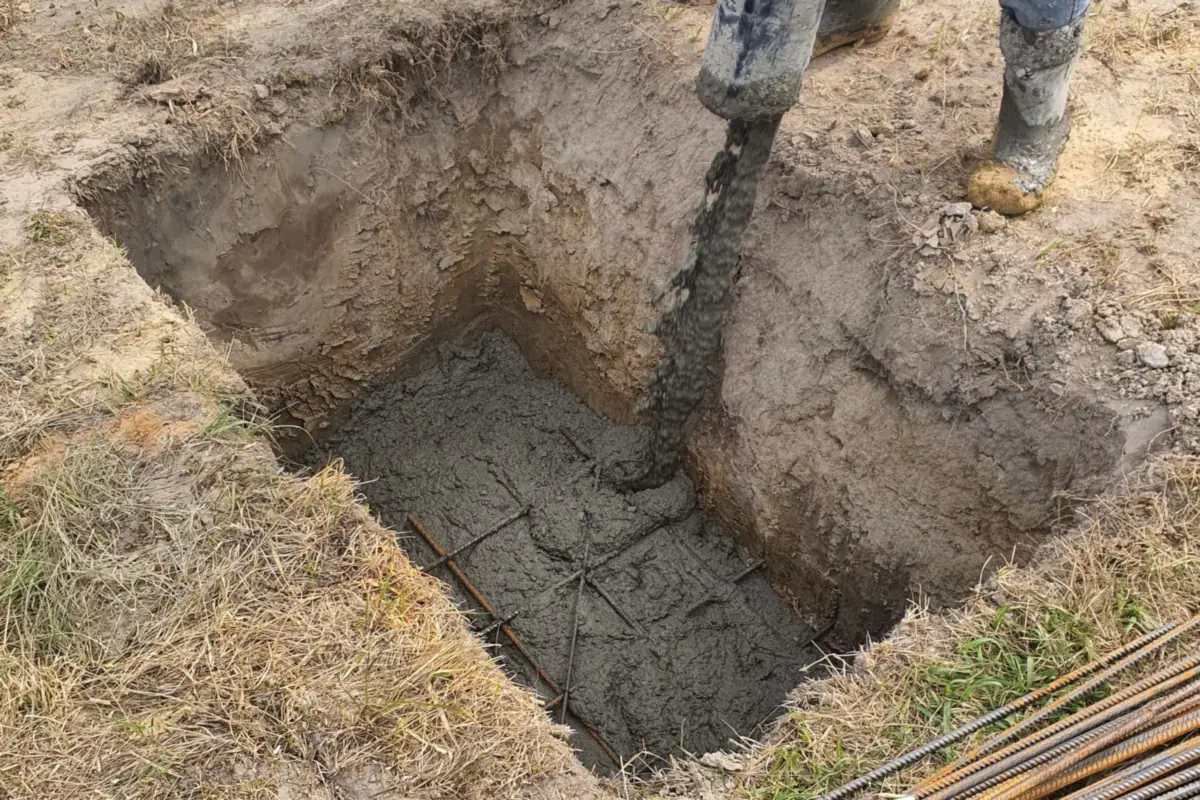
The building plans set the footing sizes, thickened edges and reinforcing for a foundation slab. Garages and workshops usually get rebar and a thicker slab than a patio; a typical shed slab is 4 inches with wire mesh or fiber. The concreteslabcost.com model uses 4 inches with 6 by 6 mesh as its standard slab and 6 inches with #4 rebar at 18 inches for a garage-weight slab.
| Use | Common spec | Notes |
|---|---|---|
| Shed or patio slab | 4 in, wire mesh or fiber | Base: compacted sand or stone |
| Garage or workshop floor | 6 in, #4 rebar at 18 in | As modeled by concreteslabcost.com for garage use |
| Building slab or addition | Per the plans | Termite treatment + 6 mil vapor retarder (FBC R318) |
| Driveway apron in the county right-of-way | 6 in, mesh or fiber | Osceola County road specifications |
Sources: concreteslabcost.com 20 x 20 slab model (October 2026); 2023 Florida Building Code, Residential, Section R318; Osceola County Road Construction Specifications. A building's own plans or engineer's details always govern.